INDUSTRIAL WAREHOUSE IN VILABLAREIX. UNDER CONSTRUCTION, NEARING COMPLETION.







2.000.000 €
Description
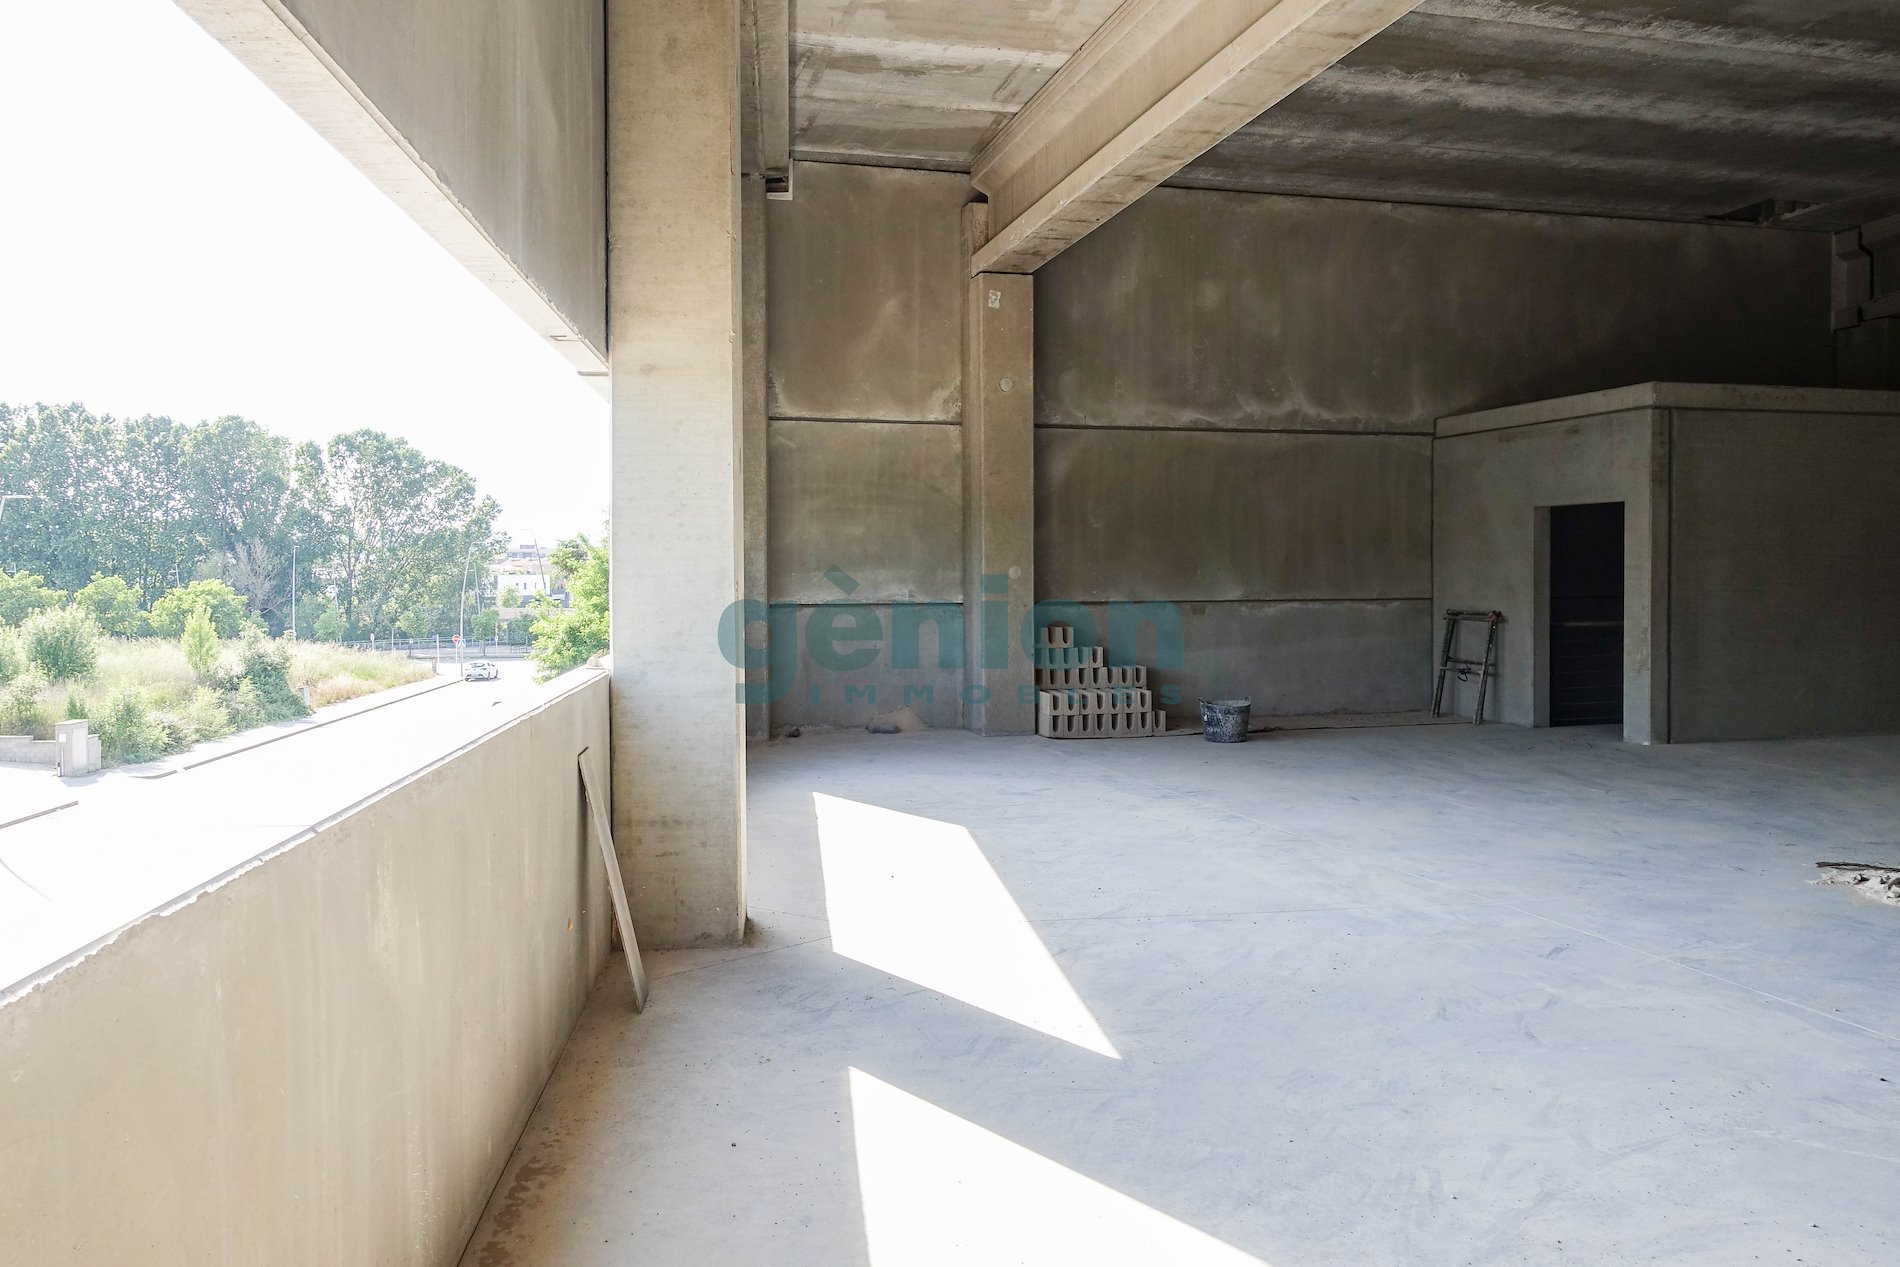
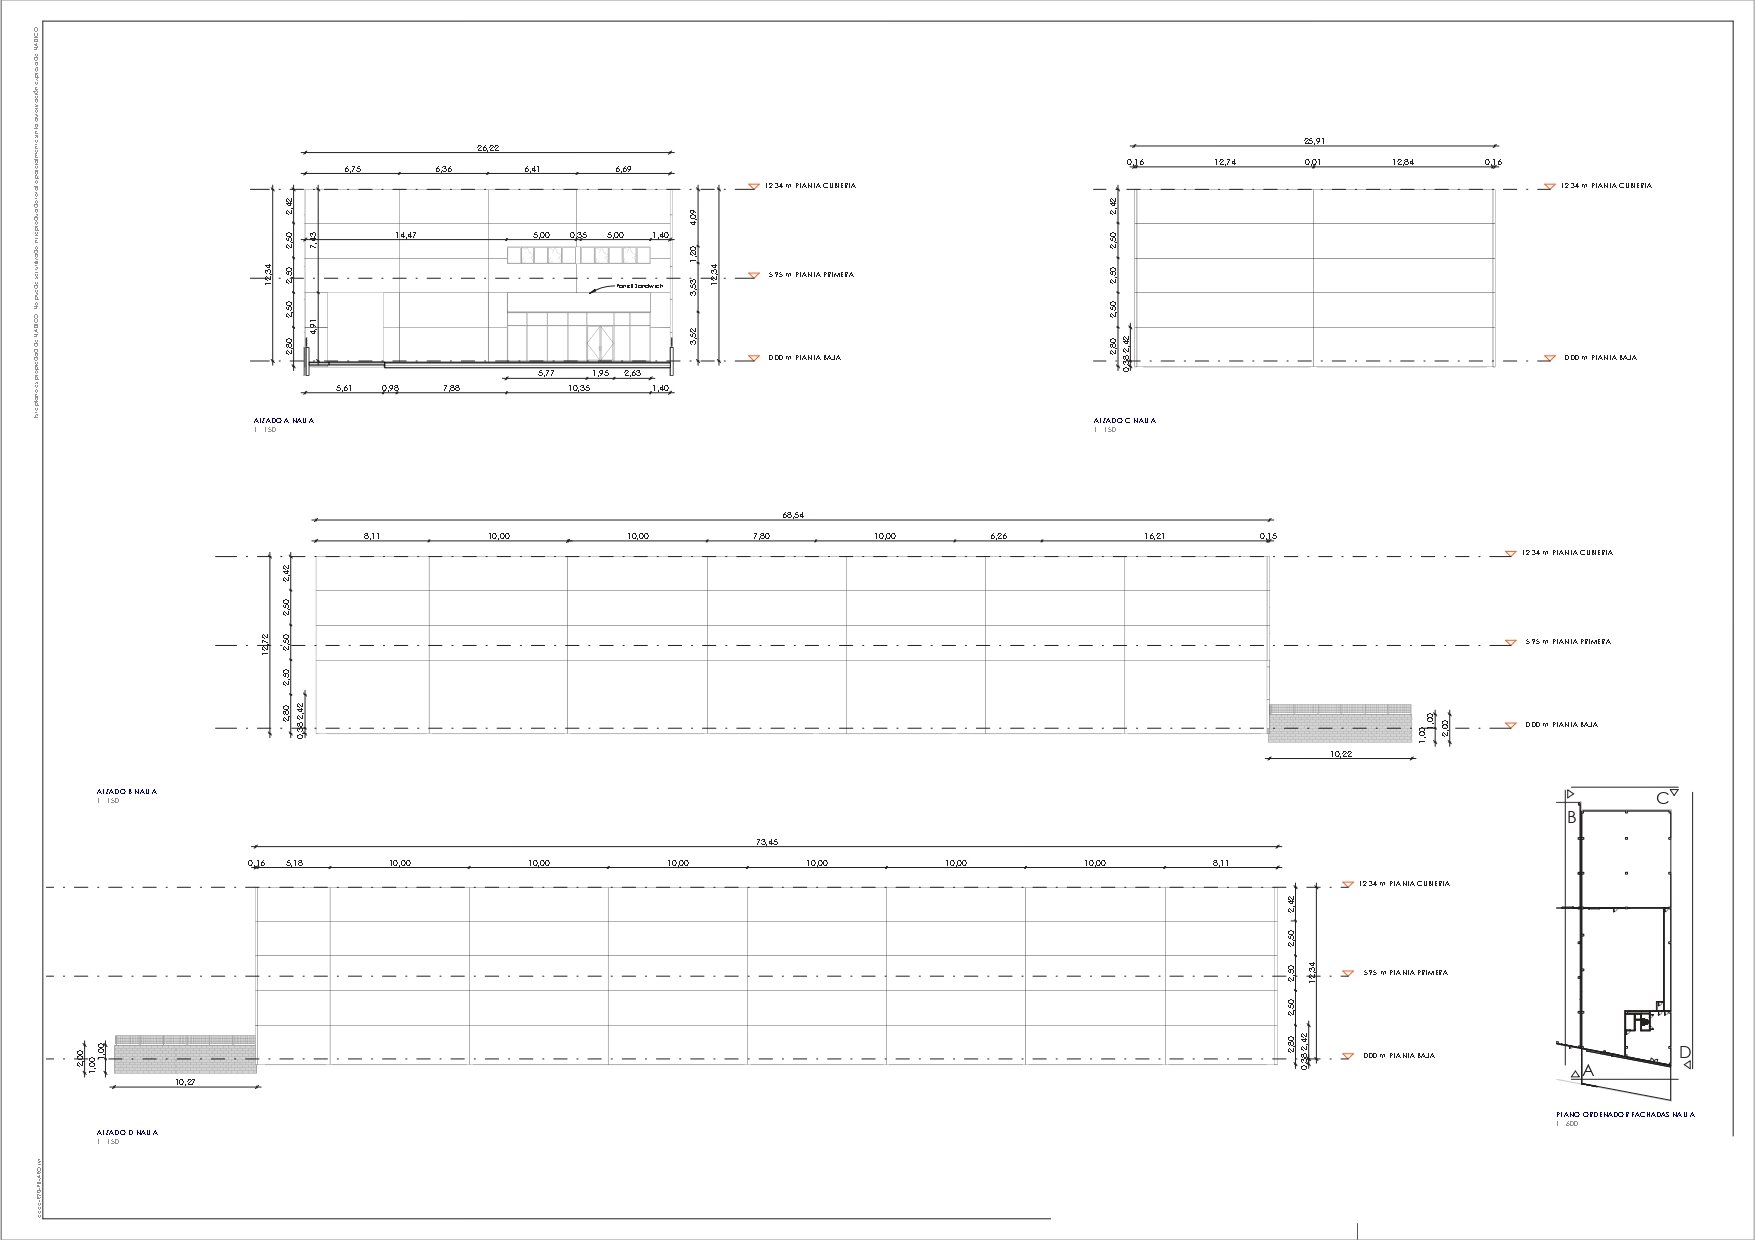
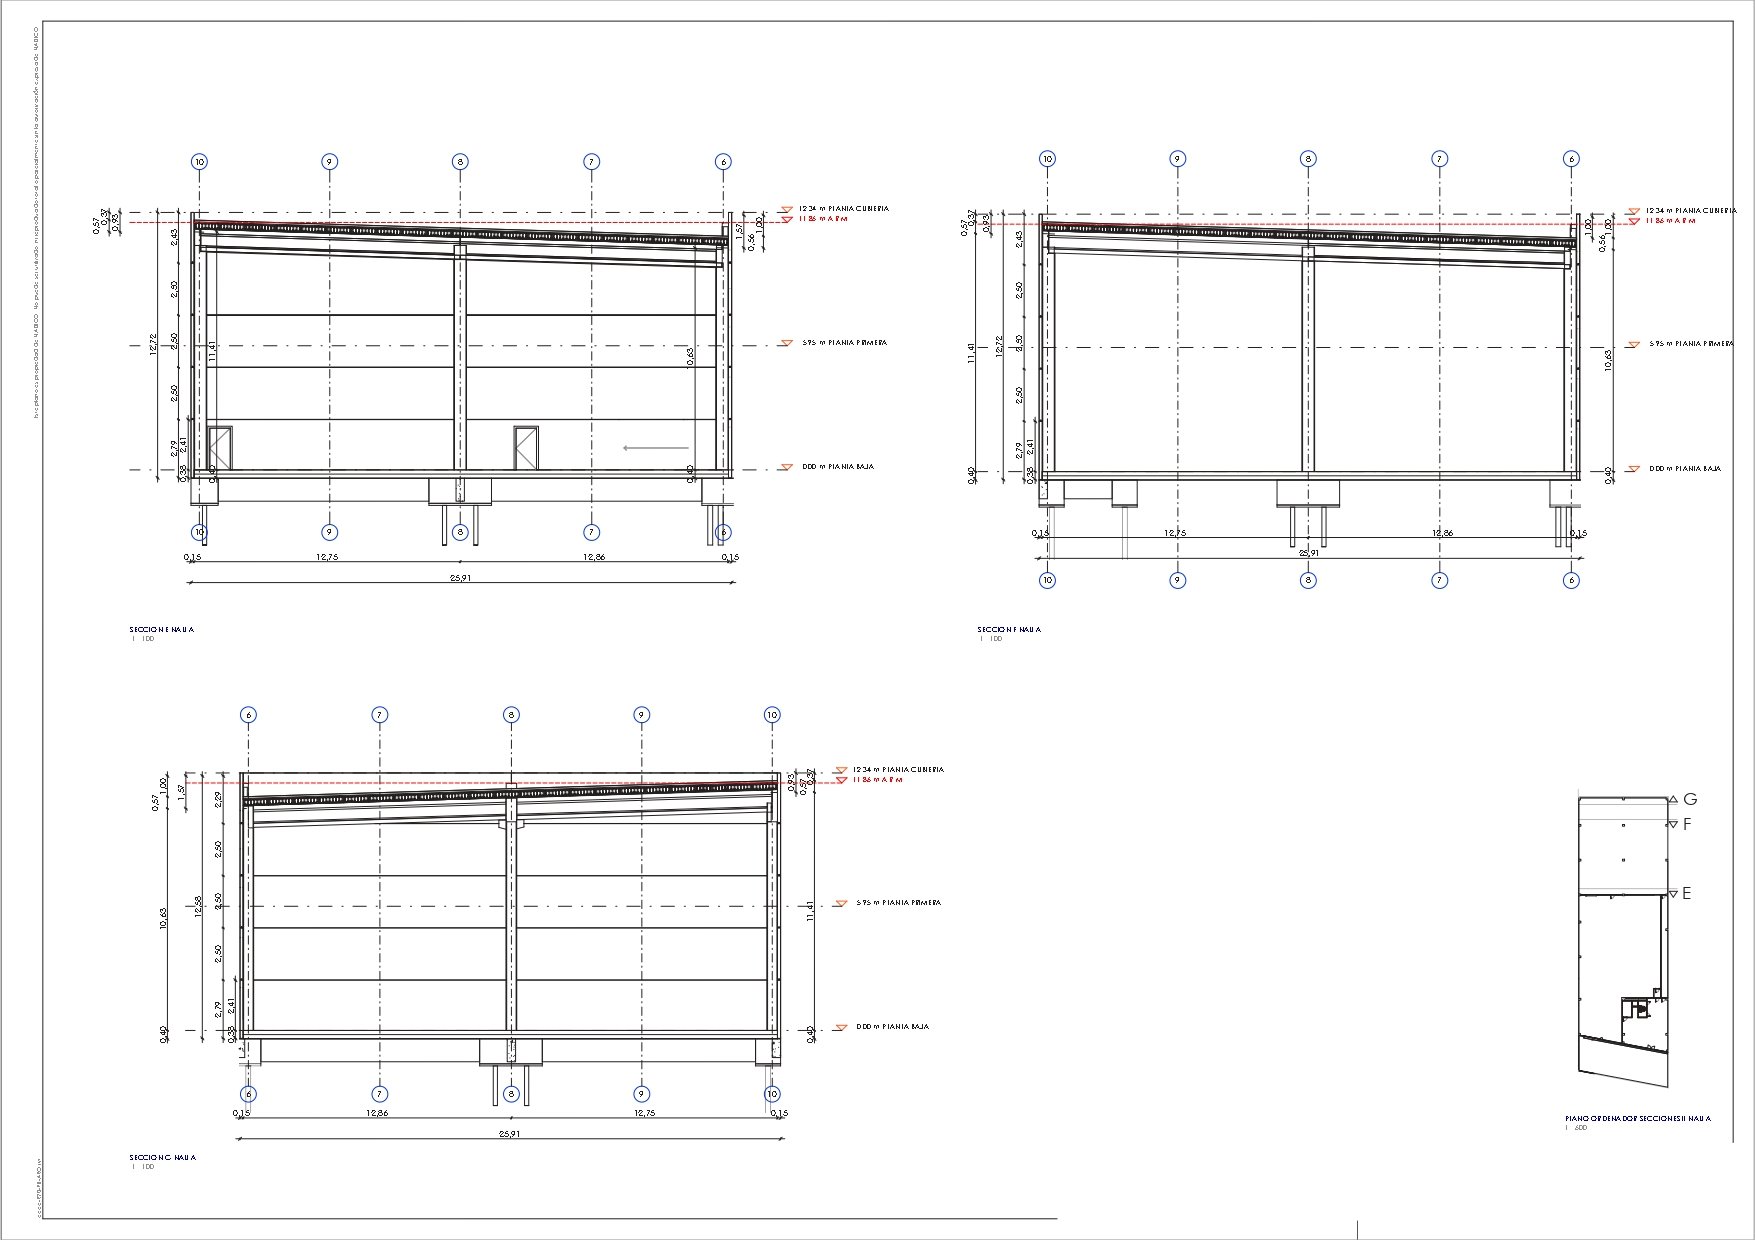
INDUSTRIAL WAREHOUSE IN VILABLAREIX. Under construction, nearing completion. It consists of a ground floor and a mezzanine floor. It has a built area of 1,994.52m², with a front yard of 264.30m², a frontage of 26.46m, and a maximum clear height under the roof of 10.74m. The ground floor is divided into 2 large spaces and an exhibition area, bathroom, technical room, and lift. The mezzanine floor includes office space, bathroom, technical room, and lift. Prefabricated reinforced concrete structure, DECK-type roof with rock wool panel insulation, sectional vehicle door and pedestrian door, polished concrete interior floors with quartz and lithium finishes, mezzanine with hollow-core slab, commercial area with aluminium enclosures and thermal break, suspended accessible ceiling, fence with motorised sliding gate, etc.. Possible uses: industrial, commercial, cultural, recreational and restaurant use, sports, garage and parking. Modern and established industrial estate, just a few minutes from Girona city centre, with quick access to the motorway and main roads. Dynamic environment with great growth potential.
Energy rating

What our customers say
Superb management, friendly and efficient. Totally recommended.
Fermin Sidera Riera
Professional, very effective and with clear ideas; they don’t waste your time. They’re also very pleasant to deal with. Highly recommended!
Helena Boadas
Gènion does an excellent service and I want to recommend it as an example of good job and great efficiency.
Anna Pagans
Seriousness, professionality and excellent advisor.
Miquel Vendrell